

Description
Product Overview
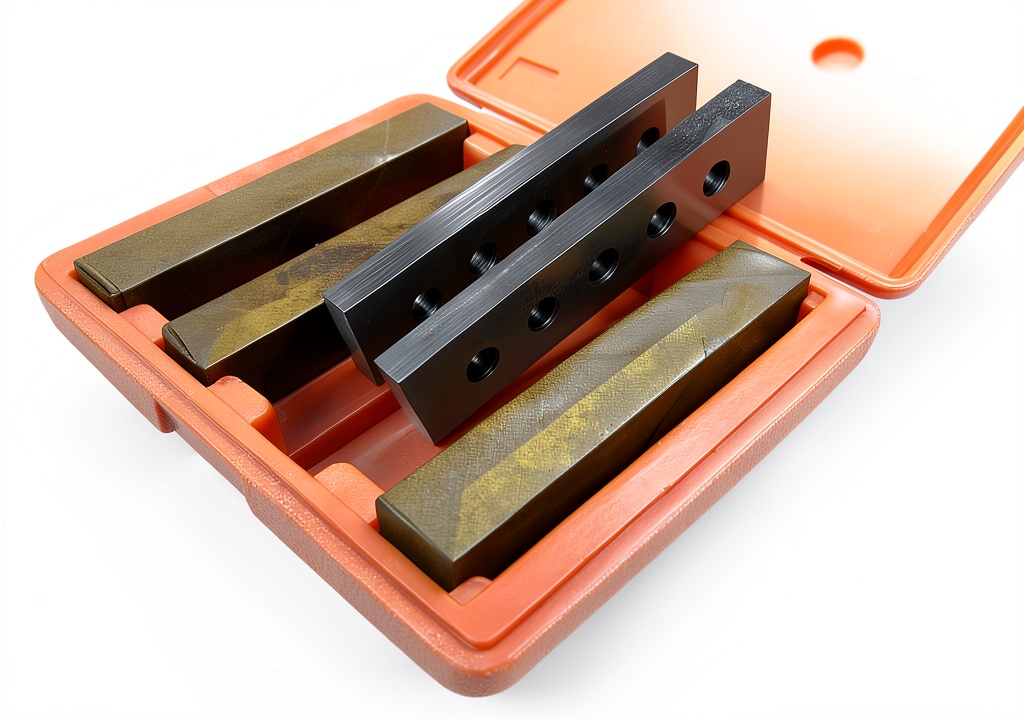
The CME parallel gauge set includes four pairs of 1/2″ thickness steel plates, each 6″ long, engineered for high‑precision applications. Made from hardened, precision‑ground steel, the gauges maintain parallelism within 0.0002″ and height consistency of the same tolerance. The set provides one pair for each of the following heights: 1/8″, 1/4″, 3/8″ and 1/2″, allowing versatile use across a range of measurement tasks. With a total weight of 8 pounds, the gauges are robust yet manageable for field or bench work.
Usage
Designed for industrial and scientific environments, these gauges excel in machine shop setup, tool calibration, and quality‑control inspections. Technicians use them to verify the flatness of surfaces, align shafts, and check the parallelism of components in aerospace, automotive and manufacturing settings. Their compact 6″ length makes them suitable for tight spaces, while the hardened steel construction ensures durability under repeated use.
Why Choose Us
CME’s reputation for precision engineering backs this gauge set. Each plate undergoes a rigorous grinding process to achieve the 0.0002″ tolerance, and the hardened steel resists wear and deformation. The set is backed by a 1‑year warranty and comes with detailed calibration instructions, ensuring confidence in every measurement. Our customers consistently rate the product 5 stars for accuracy and reliability.
Key Features
- Four pairs of 1/2″ thickness hardened steel plates, 6″ long
- Parallelism and height tolerance of 0.0002″ for superior accuracy
- Precision‑ground surfaces resist wear and maintain flatness
- Includes height variations: 1/8″, 1/4″, 3/8″ and 1/2″
- Compact, portable design weighing only 8 pounds
FAQ
What is the maximum load the gauges can support?
The hardened steel construction allows the gauges to support typical inspection loads up to 50 lb without deformation, making them suitable for most industrial applications.
How do I verify the tolerance of the gauges?
Each pair comes with a calibration certificate. For on‑site verification, use a certified micrometer or laser interferometer to measure the parallelism and height differences.
Can the gauges be used for temperature‑sensitive measurements?
Yes, the steel material remains stable across a wide temperature range (‑20 °C to 120 °C). For extreme temperatures, allow the gauges to equilibrate to the ambient condition before measuring.
Are replacement plates available?
CME offers individual replacement plates matching the original specifications. Contact our support team with the part number for ordering.
What is the recommended cleaning method?
Wipe the plates with a lint‑free cloth and a mild solvent. Avoid abrasive cleaners that could damage the precision‑ground surfaces.




Reviews
There are no reviews yet.